

LOTIS
Laser Profilometry applied to advanced inspection of tubular forms
LOTIS® (Laser Optic Tube Inspection System) applies laser profilometry as the technique to gather measurements. Qi2 developed the first LOTIS system in 1985 for the US Navy to inspect the internal surface of boiler tubes. Following its first application, Qi2 has repeatedly applied this technique to benefit many industries – and today continues to find new applications to explore.
How Laser Profilometry works
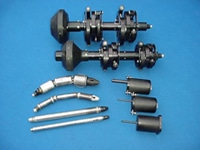
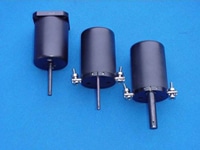
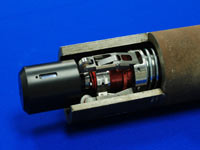
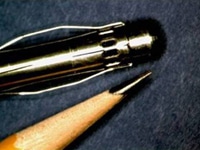
Laser Profilometry is a non-contact, non-destructive inspection technique that utilizes a low-powered laser to profile the surface of an object. The number of lasers applied within the measurement probe and the scanning speed determines the number of data points captured with each scan. LOTIS probes are engineered to fit the geometries and ID characteristics of the forms inspected. Below are a few examples of probes engineered by Qi2.
Optical Triangulation
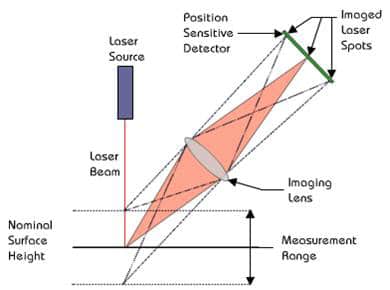
The laser beam hitting the target is reflected through an imaging lens to a position sensitive sensor, which captures the distance to the lased surface.
LOTIS Probe
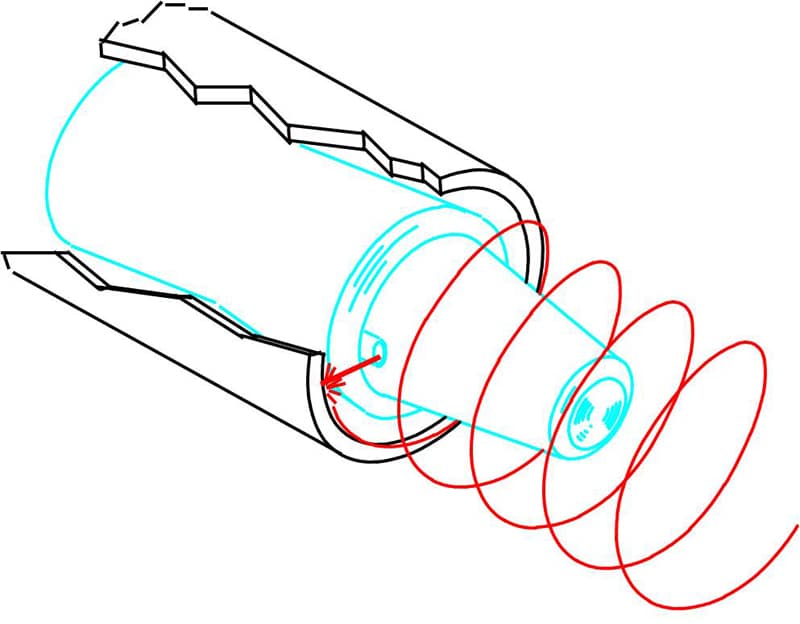
For tubular measurements, rotating beam(s) project a helical scan that captures measurements along its path of travel.